MHC New Braunfels logo
Our Homes
Bank Repos
Sign Up Online
Call (830) 202-5419
Our Homes
Bank Repos
Sign Up Online
Call (830) 202-5419
  1. Catalog
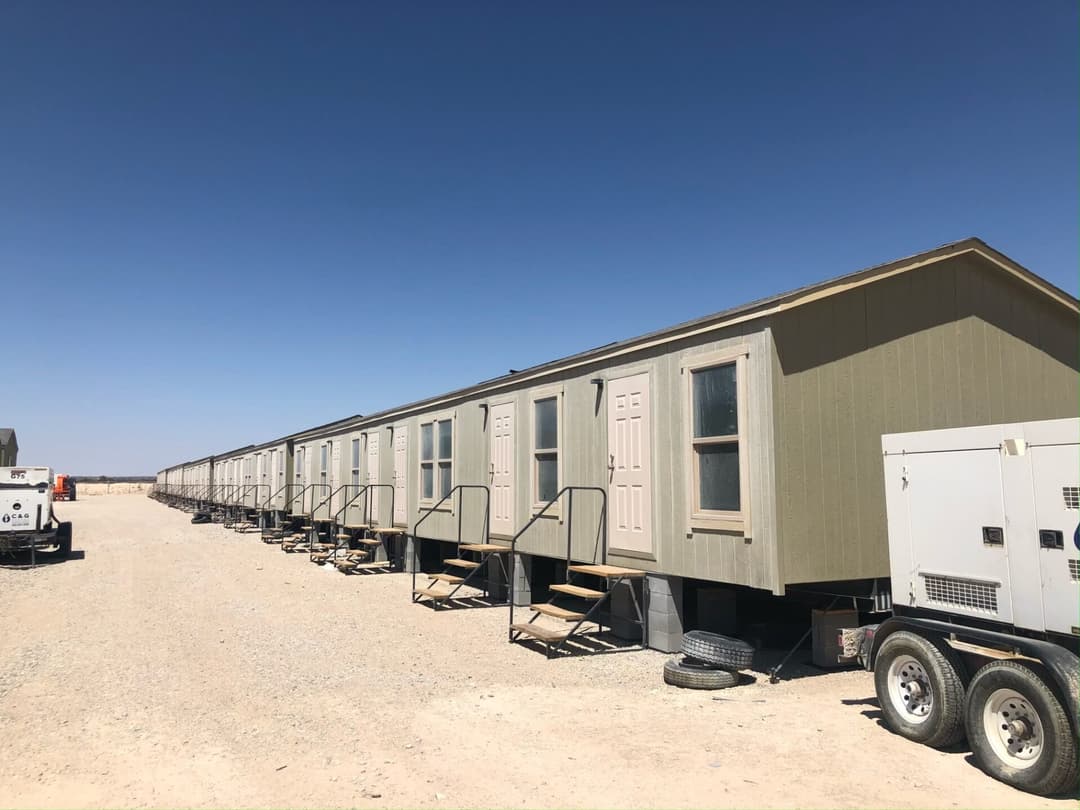
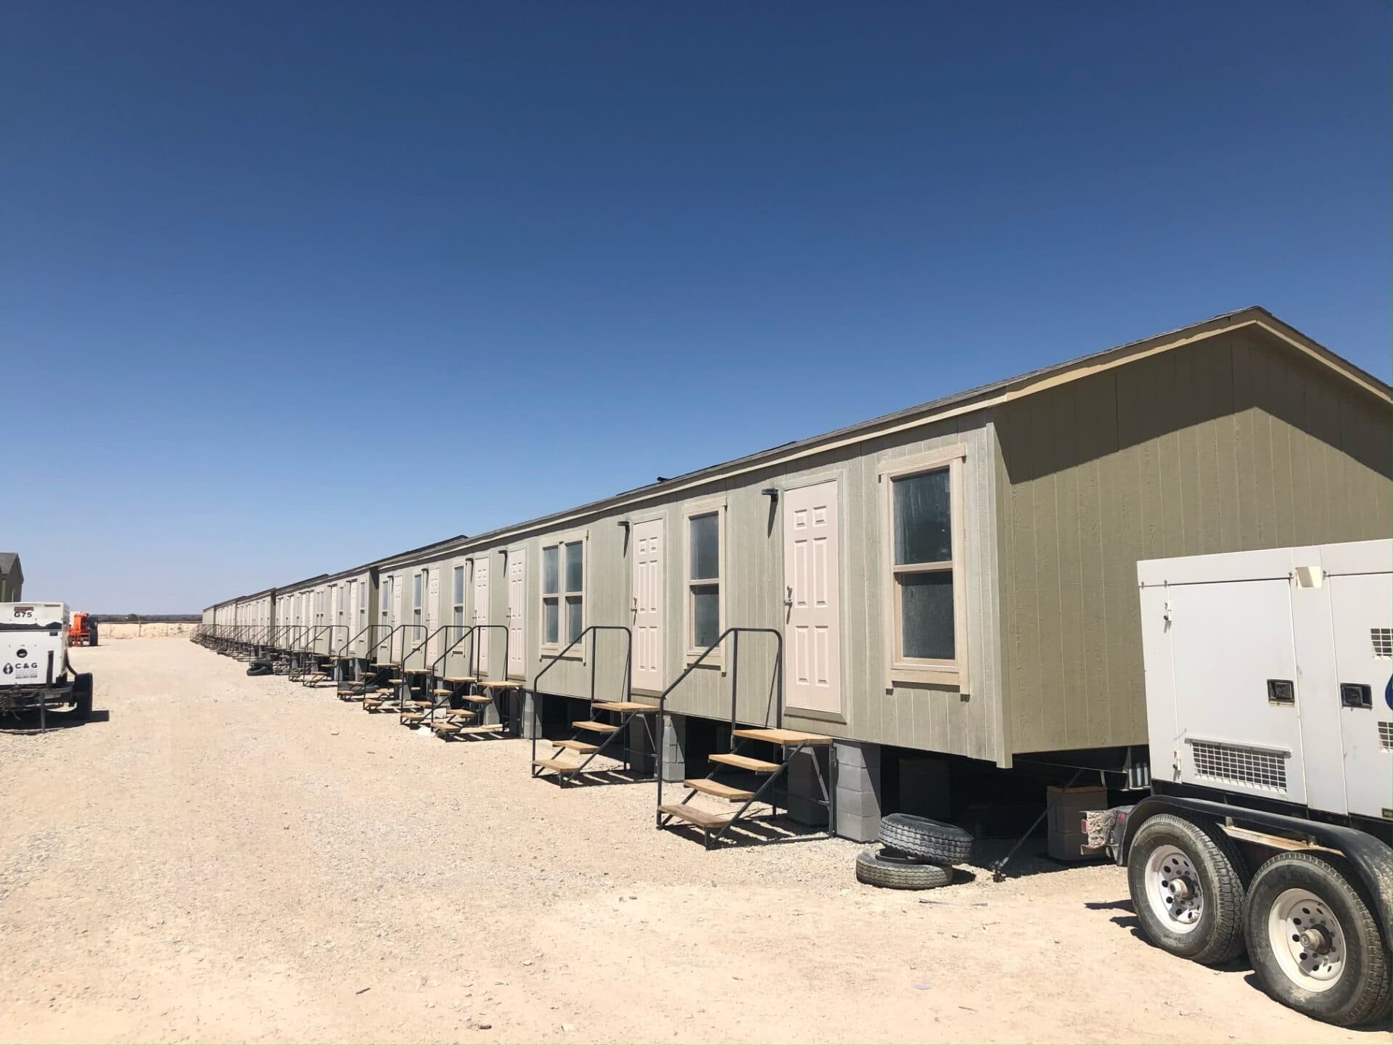
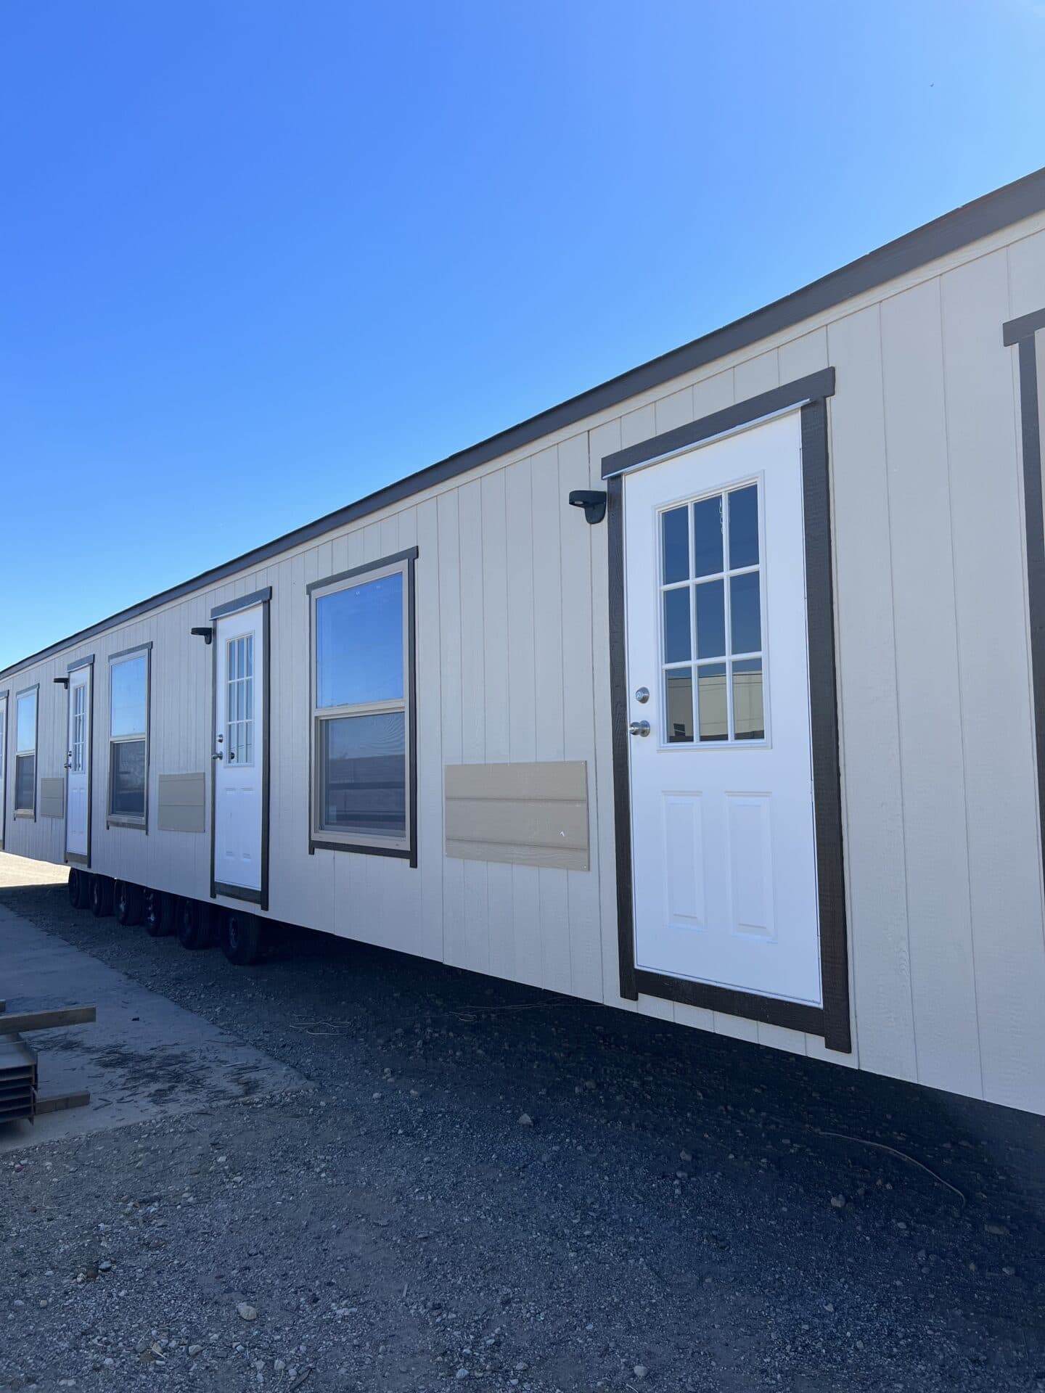
Workforce o-18×80-55aof hero, elevation, and exterior home features

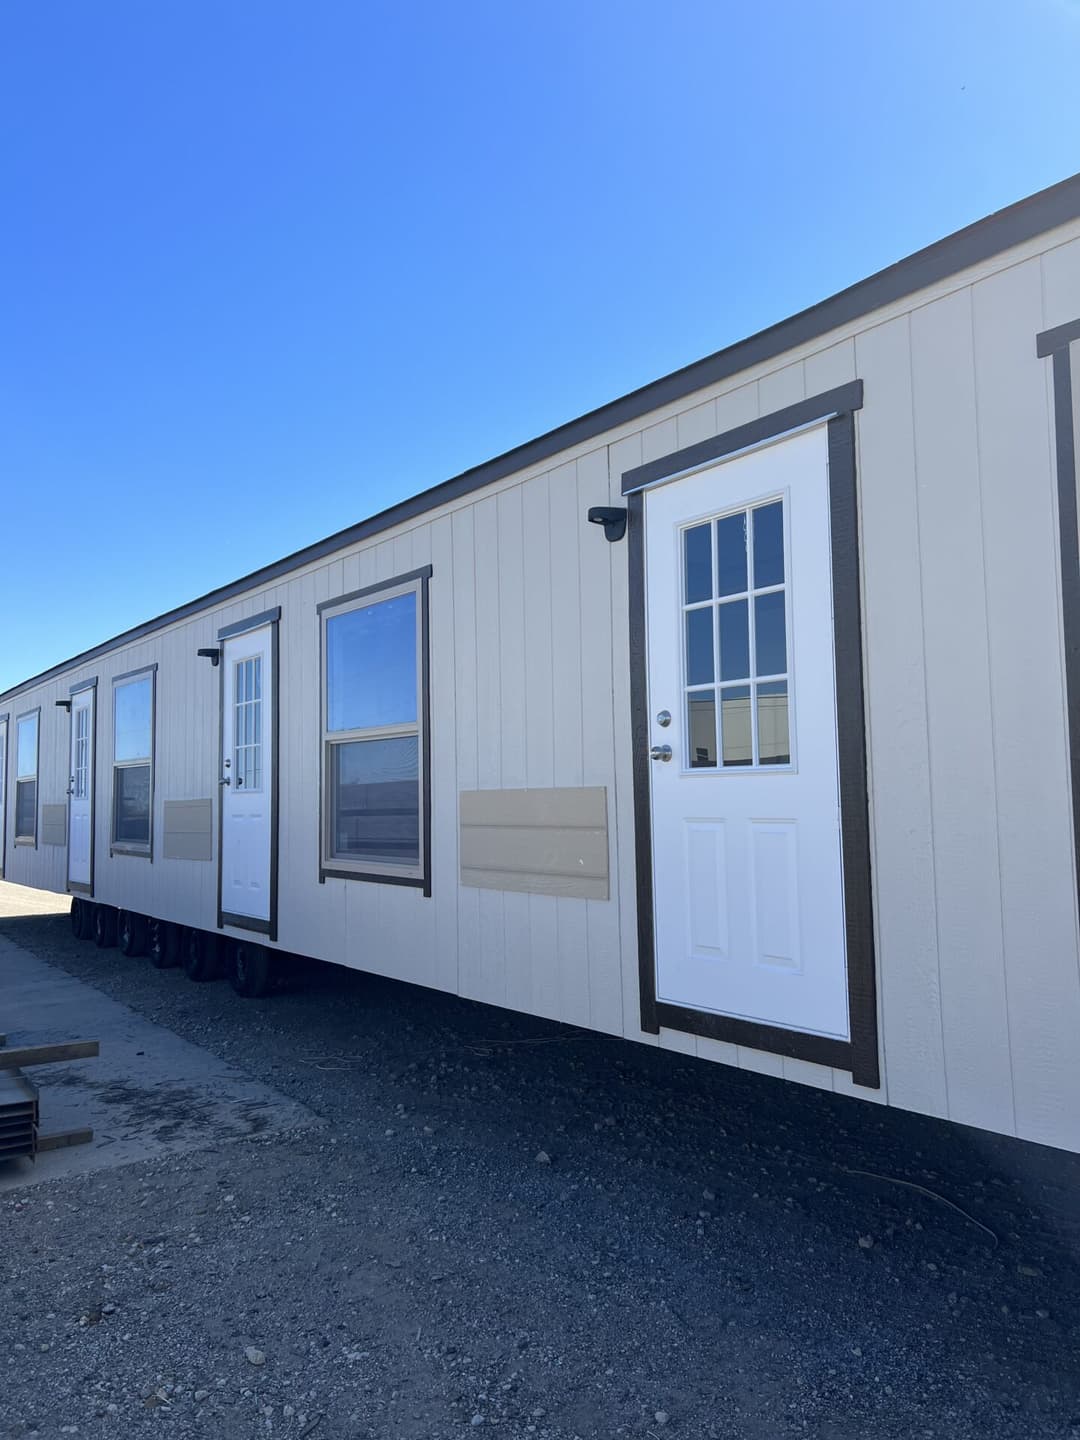
Workforce o-18×80-55aof elevation and exterior home features

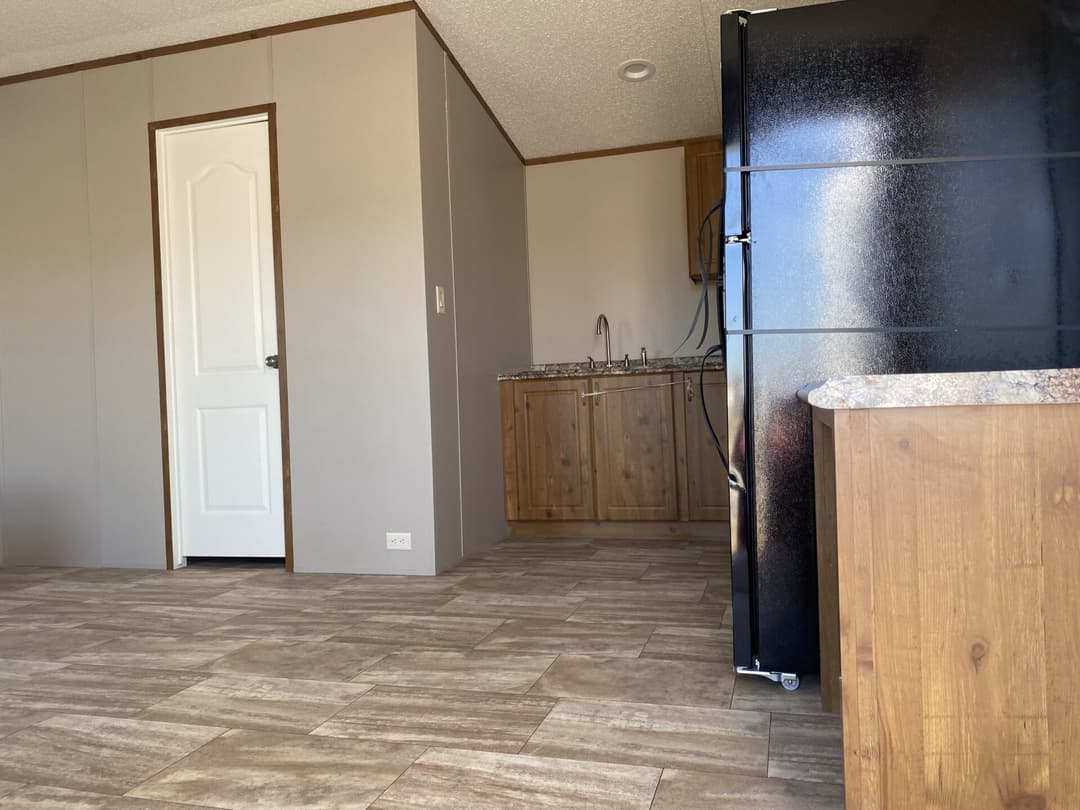
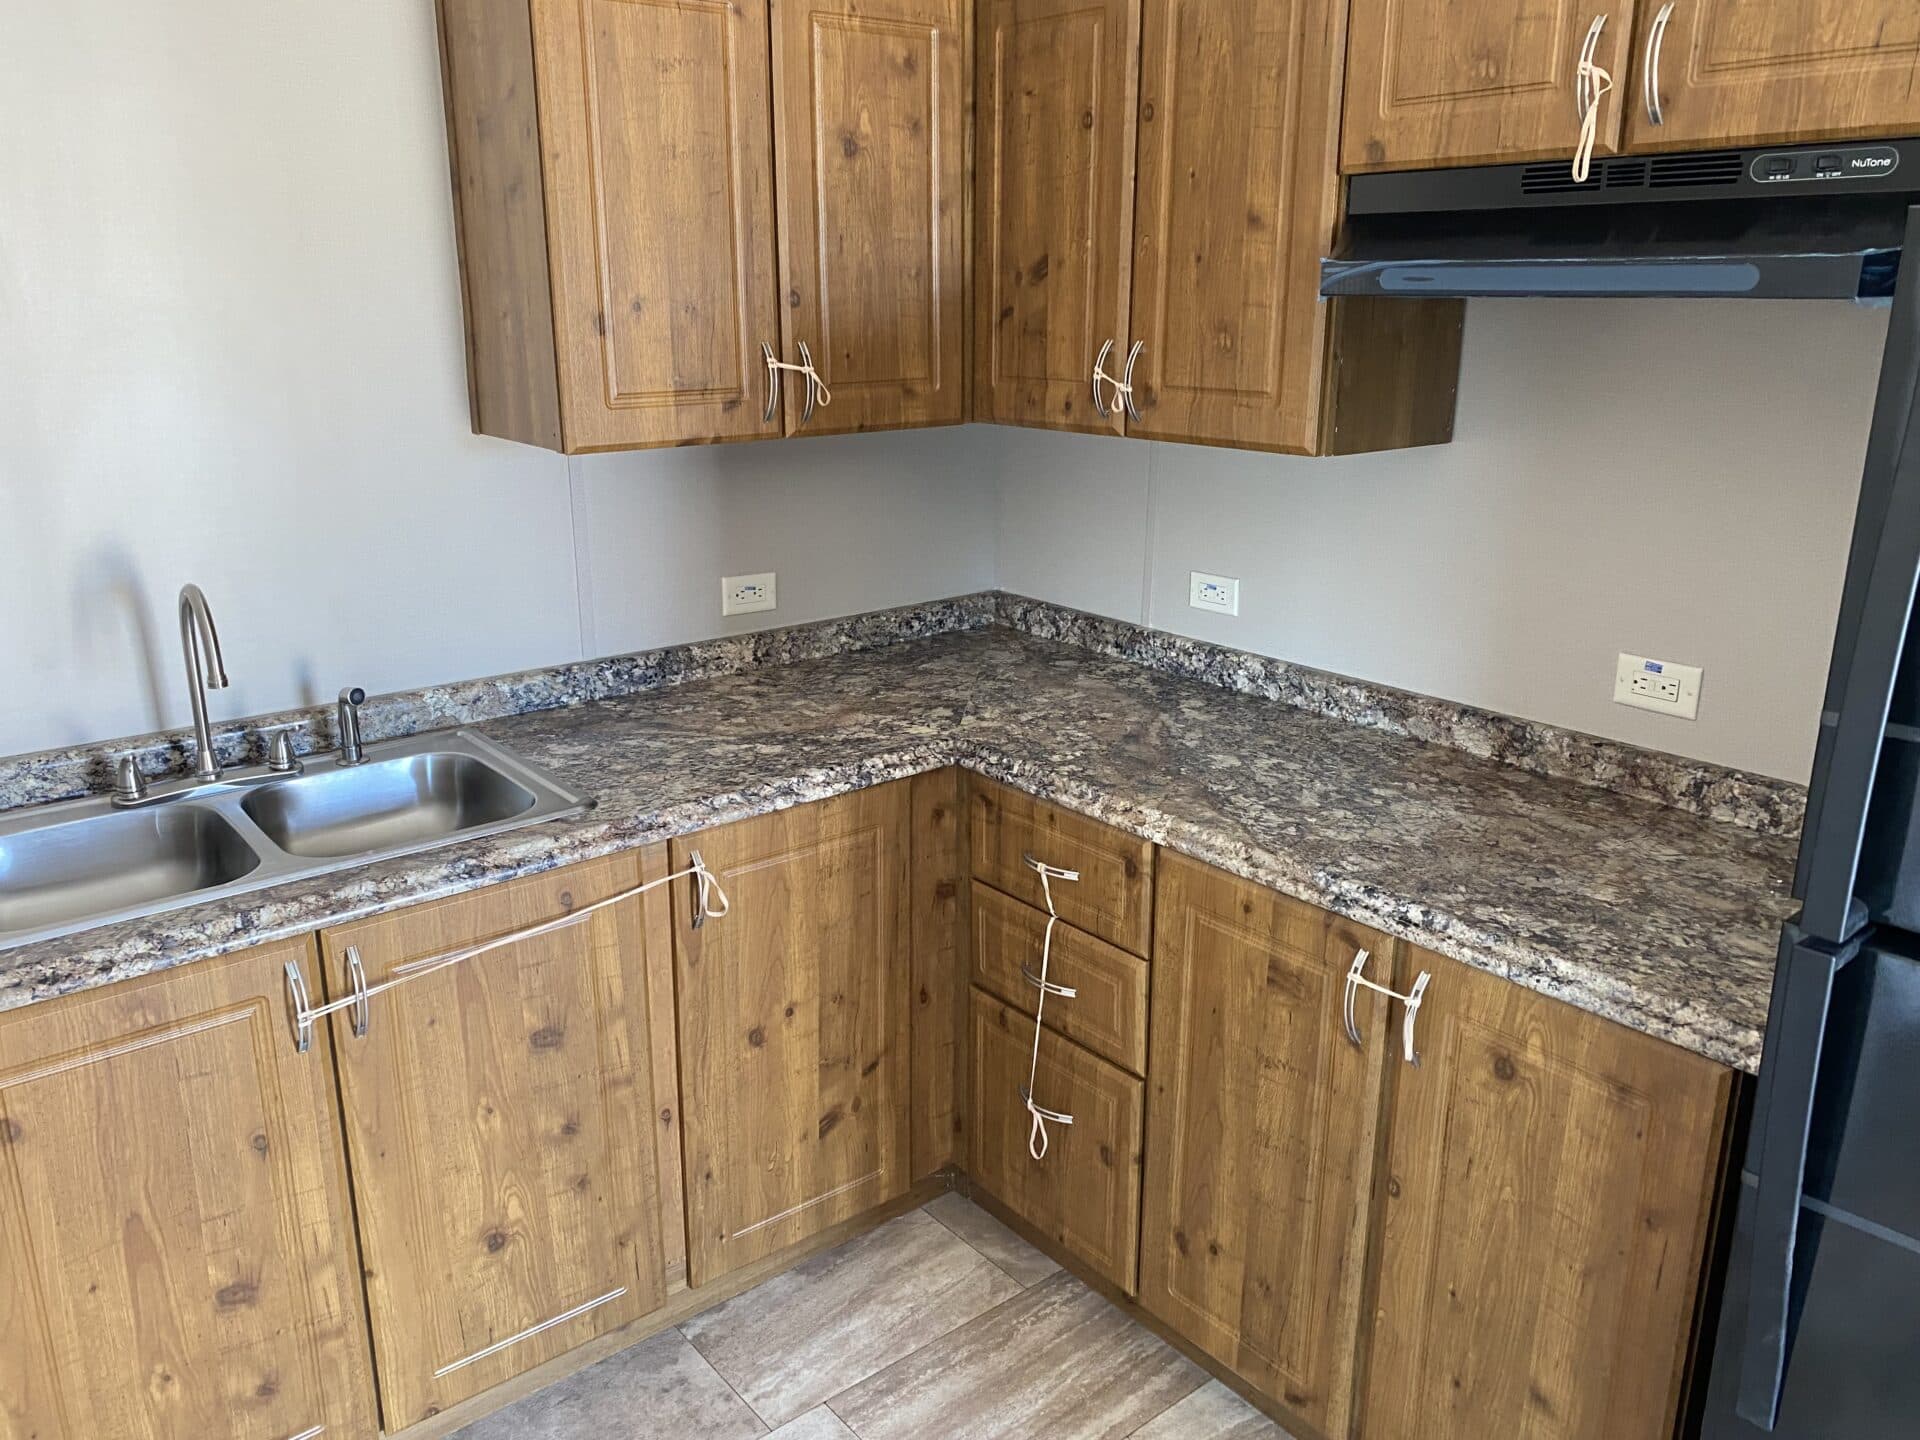

Workforce o-18×80-55aof kitchen home features

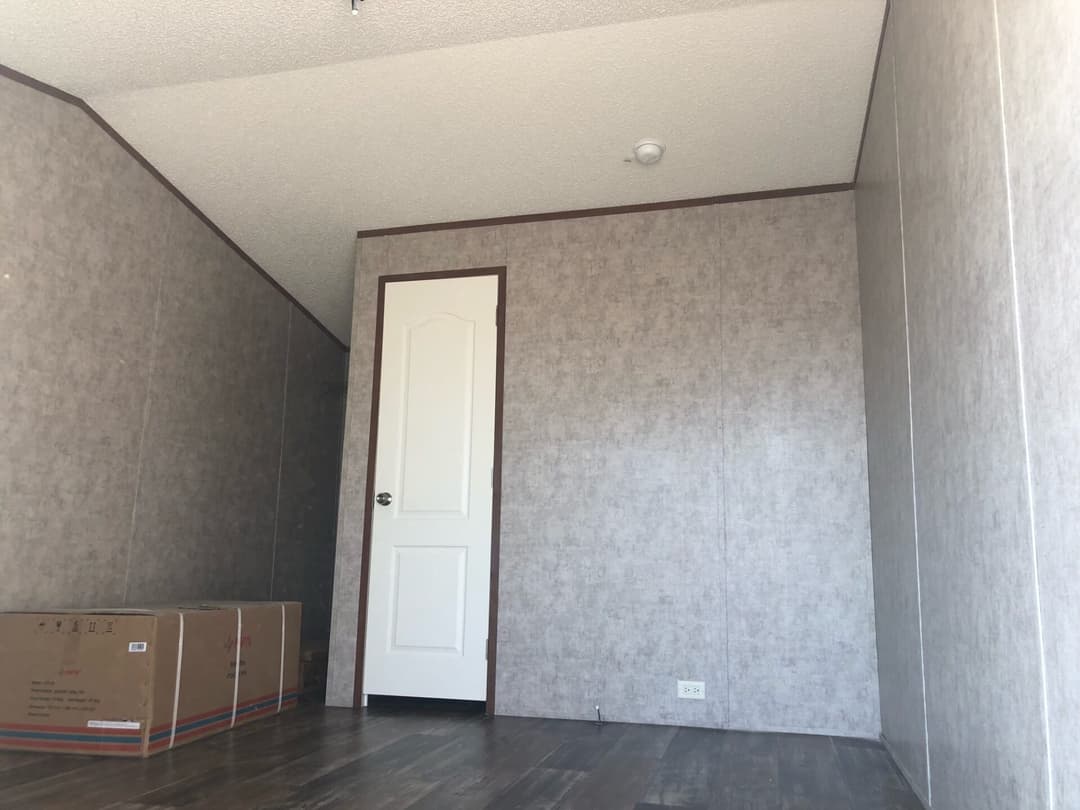
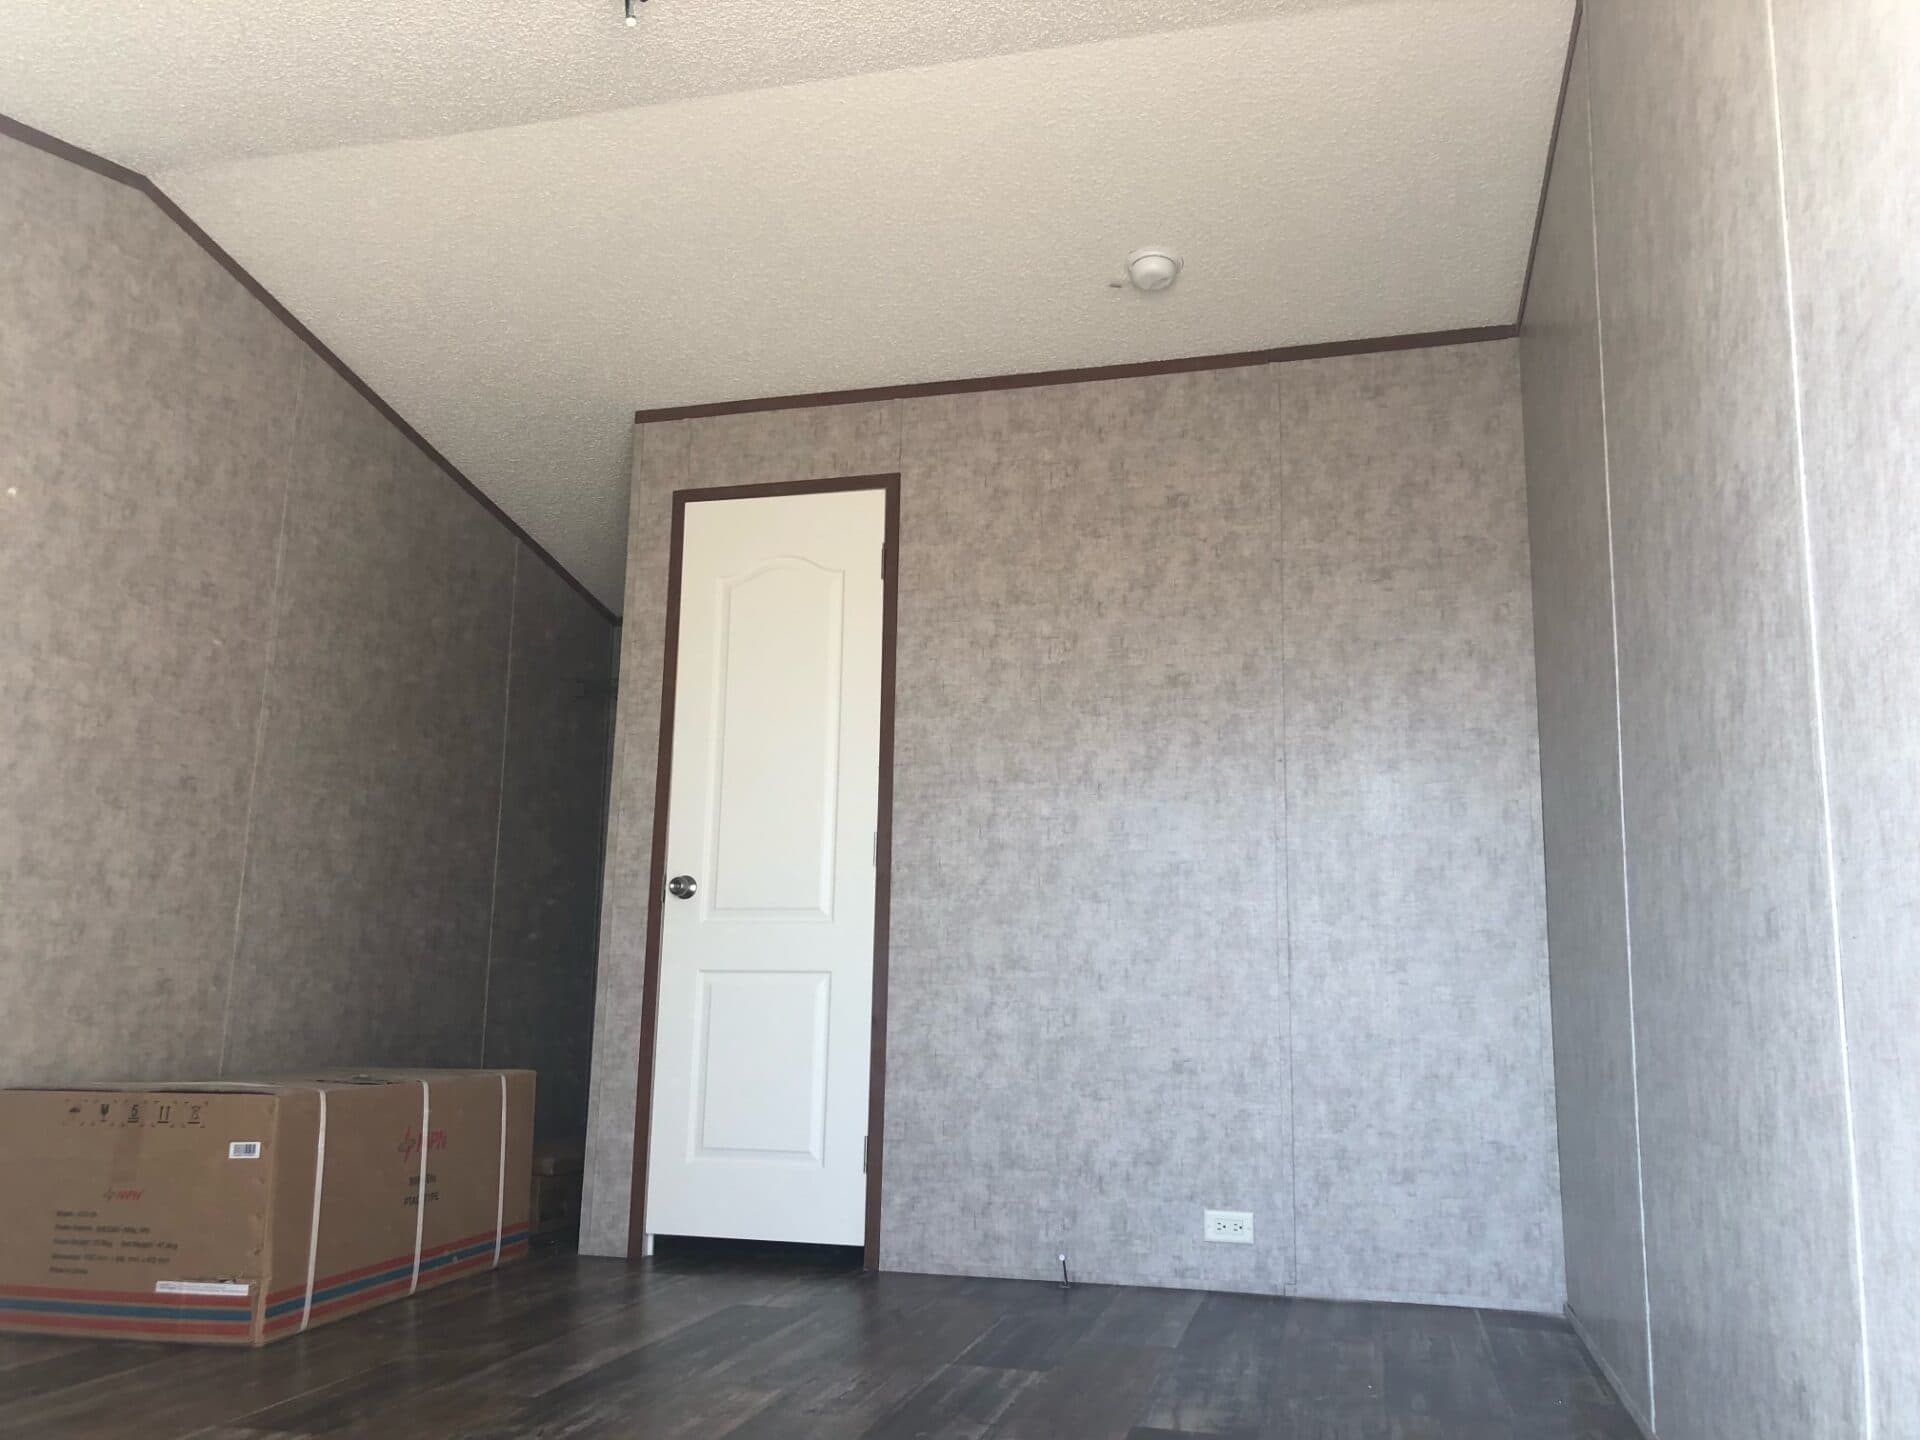
Workforce o-18×80-55aof interior home features

Workforce o-18×80-55aof interior home features

Workforce o-18×80-55aof hero, elevation, and exterior home features

Workforce o-18×80-55aof elevation and exterior home features

Workforce o-18×80-55aof kitchen home features

Workforce o-18×80-55aof interior home features

Workforce o-18×80-55aof interior home features

Workforce o-18×80-55aof hero, elevation, and exterior home features

Workforce o-18×80-55aof elevation and exterior home features

Workforce o-18×80-55aof kitchen home features

Workforce o-18×80-55aof interior home features

Workforce o-18×80-55aof interior home features

Workforce O-18×80-55AOF
5 Bed
5 Bath
1,440 Sq. Ft.
18' x 80'

Workforce O-18×80-55AOF

5 bedrooms

5 full bathrooms

1,440 sq. ft.

18' x 80'

See brochureDesign home
MHC New Braunfels logo

MHC New Braunfels

Affordable homes at your fingertips

    Pages

    Call (830) 202-5419

    Help

    Contact usTerms of ServicePrivacy Policy

    Get started with MHC New Braunfels

    Find, design, and order your next home in a few clicks.

    Sign up

    Dealer License #:

    Powered by BuildTrove.com
    5 Bed
    5 Bath
    1,440 Sq. Ft.
    18' x 80'

    Floor Plan

      Workforce o-18×80-55aof floor plan home features

      Property map

      Enter your address or APN/TMS to check if this home fits on your property

      Enter your property street address or APN/TMS


      Workforce O-18×80-55AOF

      5 bedrooms

      5 full bathrooms

      1,440 sq. ft.

      18' x 80'

      See brochureDesign home
    • Oilfield
    • Workforce O-18×80-55AOF
    • Exterior & Construction

        Workforce o-18×80-55aof hero, elevation, and exterior home features

        Workforce o-18×80-55aof elevation and exterior home features

        Kitchen

          Workforce o-18×80-55aof kitchen home features

          Bathroom

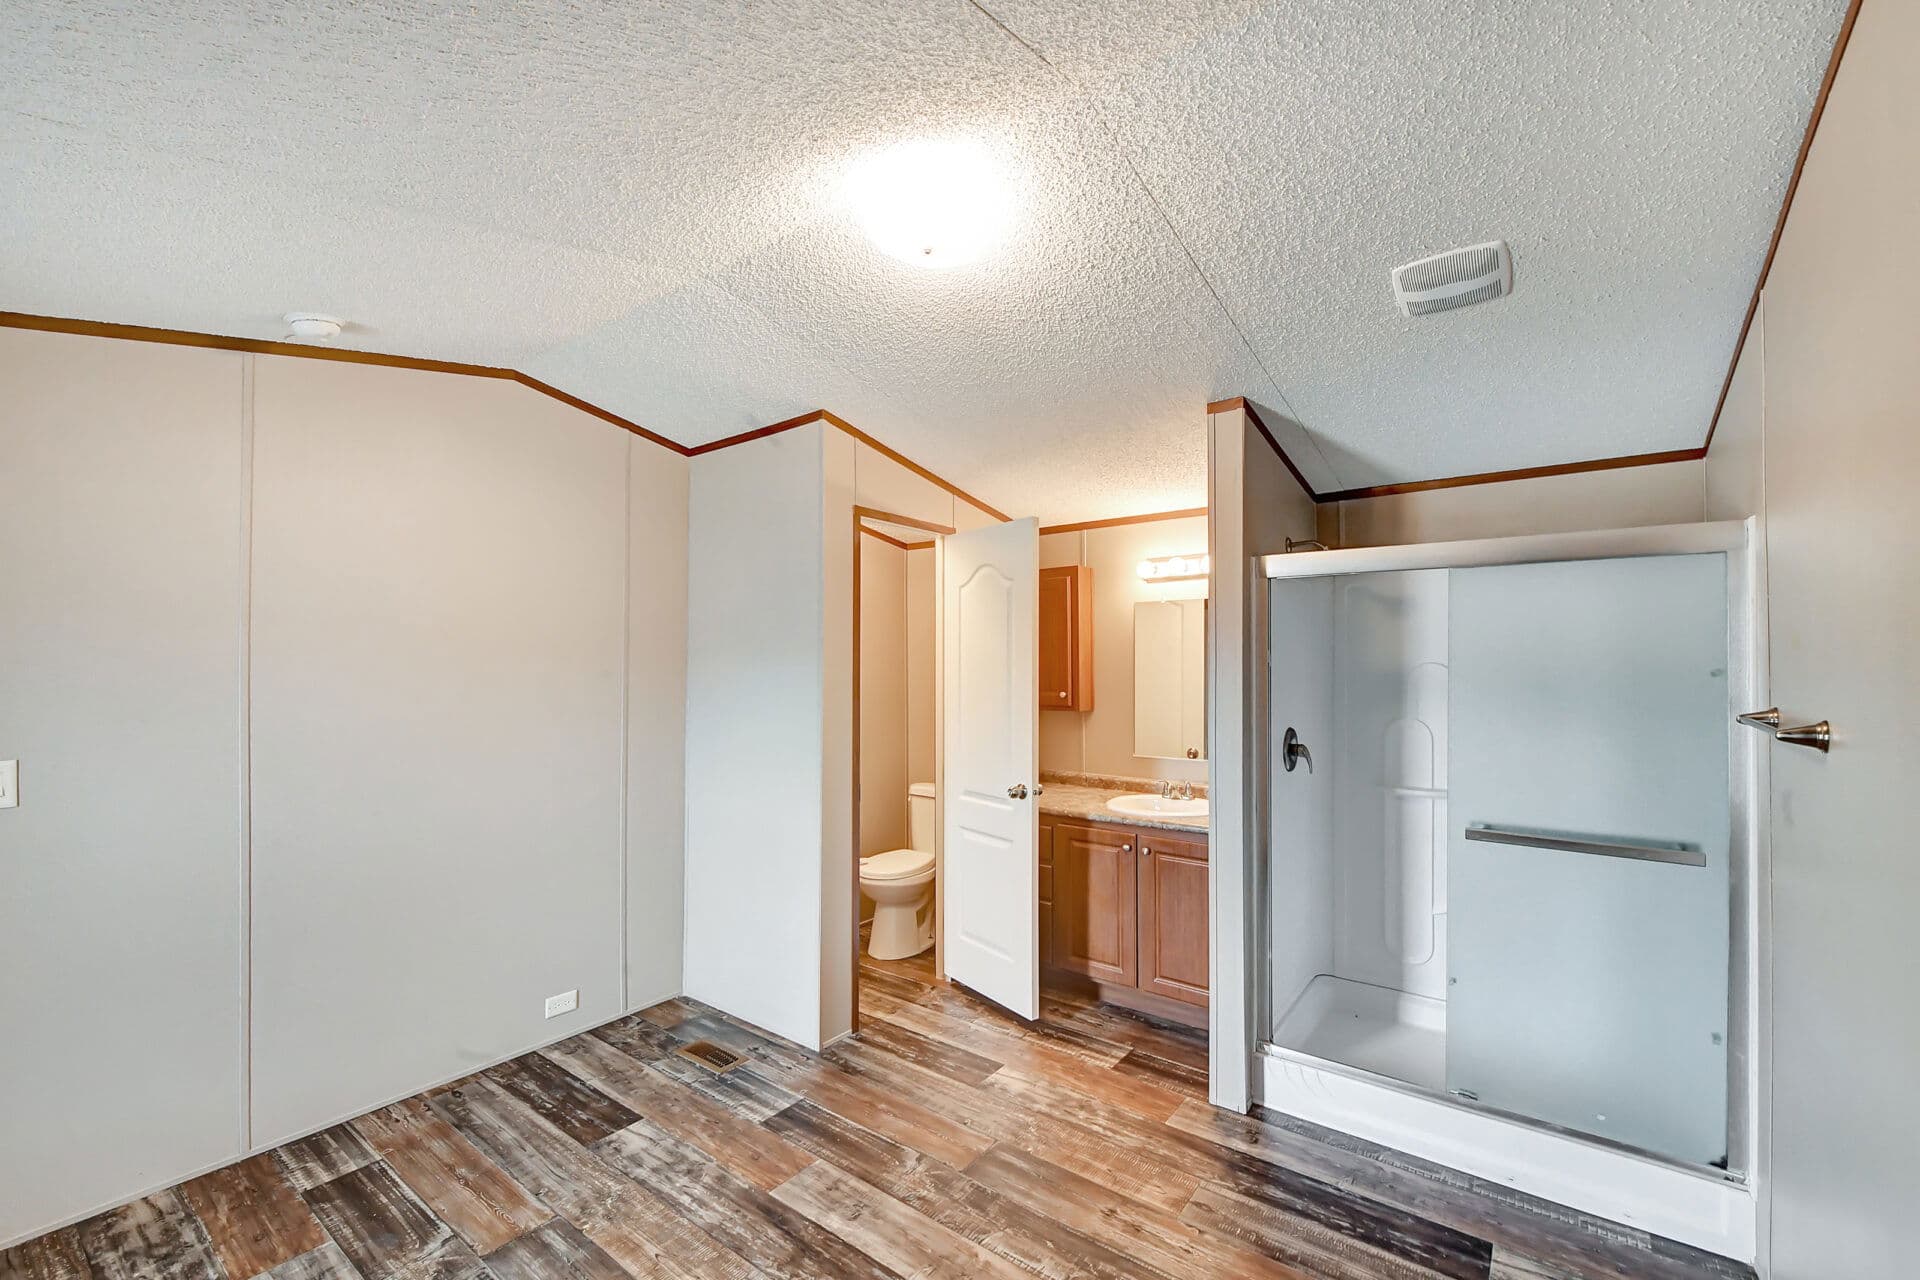
            Oilfield bathroom home features

            Interior

              Workforce o-18×80-55aof interior home features

              Workforce o-18×80-55aof interior home features


              Images of homes are solely for illustrative purposes and should not be relied upon. Images may not accurately represent the actual condition of a home as constructed, and may contain options which are not standard on all homes.

              View similar homes

              Workforce o-18×80-55dof floor plan home features

              Workforce o-18×80-55dof hero, elevation, and exterior home features

              Workforce O-18×80-55DOF

              5 Bed | 5 Bath | 1,440 Sq. Ft. | 18' x 80'

              View detailsDesign home
              Workforce o-16×80-55bof floor plan home features

              Workforce o-16×80-55bof floor plan home features

              Workforce O-16×80-55BOF

              5 Bed | 5 Bath | 1,280 Sq. Ft. | 16' x 80'

              View detailsDesign home
              Workforce o-16×80-55dof floor plan home features

              Workforce o-16×80-55dof hero, elevation, and exterior home features

              Workforce O-16×80-55DOF

              5 Bed | 5 Bath | 1,280 Sq. Ft. | 16' x 80'

              View detailsDesign home
              Workforce o-18×80-44a floor plan home features

              Workforce o-18×80-44a floor plan home features

              Workforce O-18×80-44A

              4 Bed | 4 Bath | 1,440 Sq. Ft. | 18' x 80'

              View detailsDesign home