MHC New Braunfels logo
Our Homes
Bank Repos
Sign Up Online
Call (830) 202-5419
Our Homes
Bank Repos
Sign Up Online
Call (830) 202-5419
More
  1. Catalog

Blast
3 Bed
2 Bath
1,088 Sq. Ft.
24' x 48'
3 Bed
2 Bath
1,088 Sq. Ft.
24' x 48'

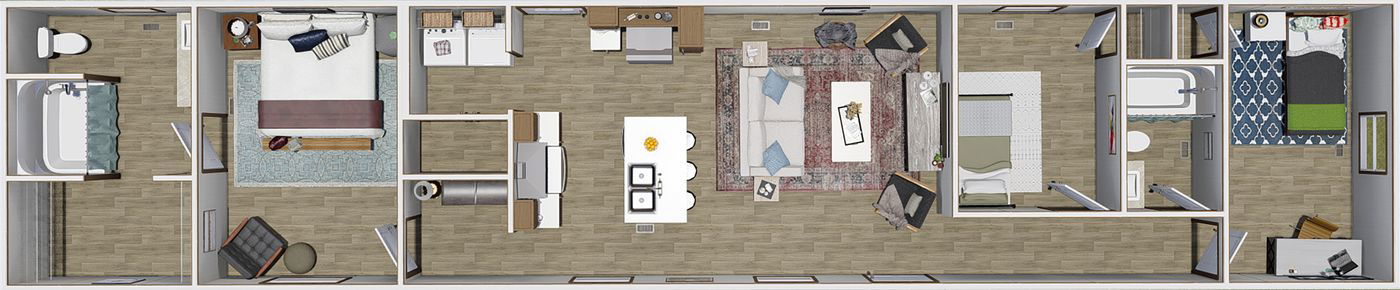
Floor Plan

    Blast floor plan home features

    Property map

    Enter your address or APN/TMS to check if this home fits on your property

    Enter your property street address or APN/TMS

    Blast

    3 bedrooms

    2 full bathrooms

    1,088 sq. ft.

    24' x 48'

    See brochureDesign home
    MiYO standard features

    Construction

    • 8’ Flat Ceilings
    • Craftsman Front Door
    • Cottage Rear Door
    • 60” Windows
    • Recessed Lighting Throughout
    • Ceiling Fan Prep in Living Room & Primary Bedroom
    • Flex Space
    • Linoleum Throughout
    • 42” Upper Cabinets
    • Center Shelf and Lined Cabinets
    • Dishwasher Standard
    • European Range Hood
    • Fiberglass Garden Tub/ Shower in Primary Bath
    • Fiberglass Tub/Shower in 2nd Bath
    • Porcelain Vanity Sinks
    • Rheem ® Hybrid Water Heater
    • 8’ Flat Ceilings
    MHC New Braunfels logo

    MHC New Braunfels

    Manufactured and mobile homes from 11 builders at MHC New Braunfels on I-35 in New Braunfels, TX. Compare floor plans and get a price quote.

      Pages
      Call (830) 202-5419

      Help

      Contact usTerms of ServicePrivacy Policy

      Get started with MHC New Braunfels

      Find, design, and order your next home in a few clicks.

      Sign up

      Dealer License #:

      Powered by BuildTrove.com

      Virtual Tour


      Blast

      3 bedrooms

      2 full bathrooms

      1,088 sq. ft.

      24' x 48'

      See brochureDesign home
    • Craftsman Front Door
    • Cottage Rear Door
    • 60” Windows
    • Recessed Lighting Throughout
    • Ceiling Fan Prep in Living Room & Primary Bedroom
    • Flex Space
    • Linoleum Throughout
    • 42” Upper Cabinets
    • Center Shelf and Lined Cabinets
    • Dishwasher Standard
    • European Range Hood
    • Fiberglass Garden Tub/ Shower in Primary Bath
    • Fiberglass Tub/Shower in 2nd Bath
    • Porcelain Vanity Sinks
    • Rheem ® Hybrid Water Heater
    • MiYO
    • Blast
    • View similar homes

      Dynamic floor plan home features

      Dynamic hero, elevation, and exterior home features

      Dynamic

      3 Bed | 2 Bath | 1,080 Sq. Ft. | 16' x 72'

      View detailsDesign home

      No image available

      Drive

      3 Bed | 2 Bath | 1,056 Sq. Ft. | 24' x 44'

      View detailsDesign home

      Essence

      3 Bed | 2 Bath | 1,140 Sq. Ft. | 16' x 76'

      View detailsDesign home

      Desire

      3 Bed | 2 Bath | 1,140 Sq. Ft. | 16' x 76'

      View detailsDesign home