MHC New Braunfels logo
Our Homes
Bank Repos
Sign Up Online
Call (830) 202-5419
Our Homes
Bank Repos
Sign Up Online
Call (830) 202-5419
More
  1. Catalog
Canyon lake single-wide 16562c interior home features

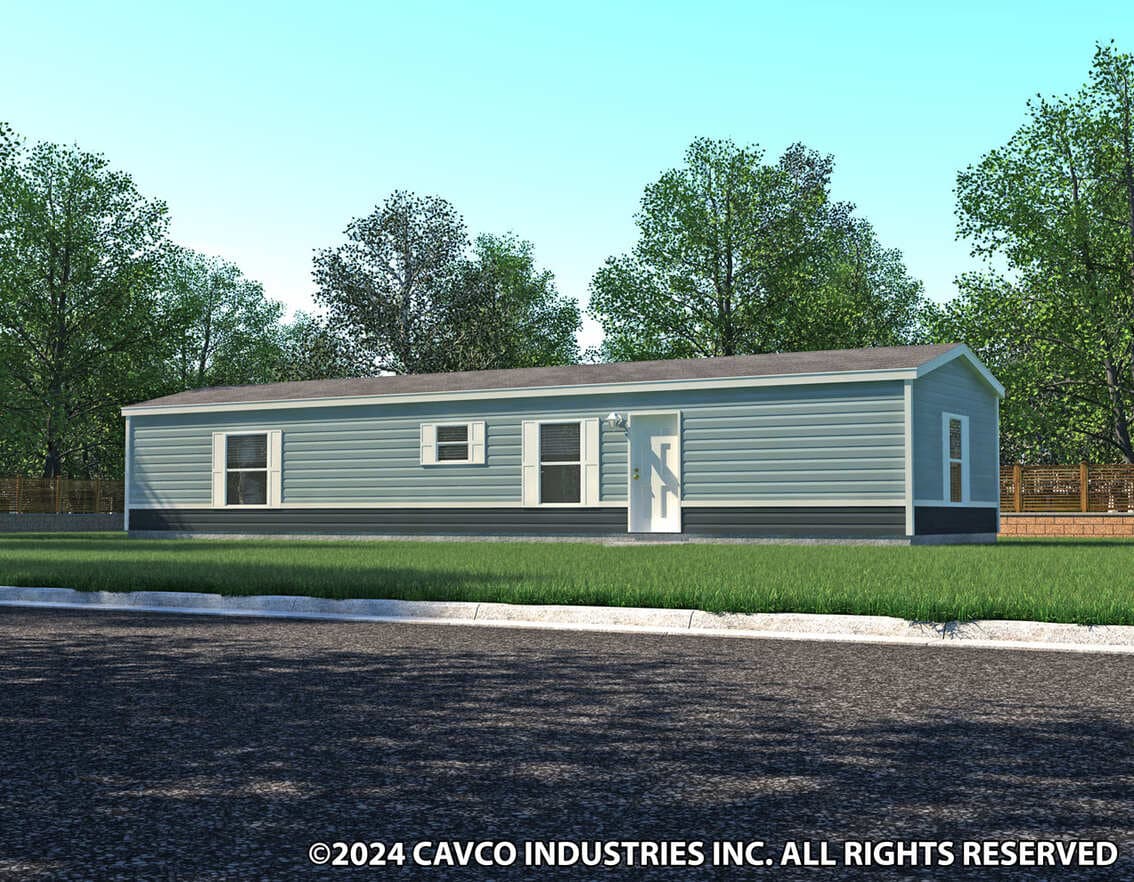
Canyon lake single-wide 16562c exterior, elevation, and hero home features

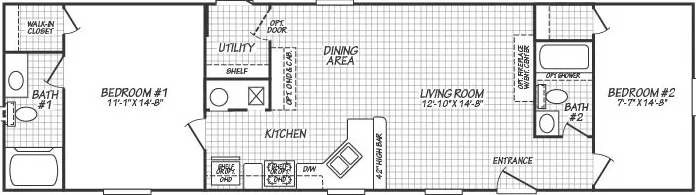
Canyon Lake Single-Wide 16562C
2 Bed
2 Bath
859 Sq. Ft.
15' 4" x 56'
2 Bed

Property map

Enter your address or APN/TMS to check if this home fits on your property

Enter your property street address or APN/TMS


Canyon Lake Single-Wide 16562C

2 bedrooms

2 full bathrooms

859 sq. ft.

15' 4" x 56'

See brochureDesign home

Canyon Lake Single-Wide 16562C

2 bedrooms

2 full bathrooms

859 sq. ft.

15' 4" x 56'

See brochureDesign home
Canyon Lake Single-Wide standard features

Construction

  • Full I-Beam Chassis with Outriggers
  • Detachable Hitch
  • 8' Flat Ceiling
  • 2 x 6 #2 Floor Joists Installed 19.2" on Center 14 & 28
  • 2 x 8 #2 Floor Joists Installed 19.2" on Center 16 & 32
  • 5/8 x 4 x 8 Tongue & Groove OSB Floor Decking
  • 2 x 4 Exterior Walls Installed 16" on Center
  • 20lb Roof Load
  • Full I-Beam Chassis with Outriggers
  • Detachable Hitch
  • 8' Flat Ceiling
  • 2 x 6 #2 Floor Joists Installed 19.2" on Center 14 & 28
  • 2 x 8 #2 Floor Joists Installed 19.2" on Center 16 & 32
  • 5/8 x 4 x 8 Tongue & Groove OSB Floor Decking
MHC New Braunfels logo

MHC New Braunfels

Manufactured and mobile homes from 11 builders at MHC New Braunfels on I-35 in New Braunfels, TX. Compare floor plans and get a price quote.

    Pages

    Call (830) 202-5419

    Help

    Contact usTerms of ServicePrivacy Policy

    Get started with MHC New Braunfels

    Find, design, and order your next home in a few clicks.

    Sign up

    Dealer License #:

    Powered by BuildTrove.com
    2 Bath
    859 Sq. Ft.
    15' 4" x 56'
  • 2 x 4 Exterior Walls Installed 16" on Center
  • 20lb Roof Load
  • Kitchen

    • Nationally Serviced Whirlpool Appliances -
    • 18 CF Refrigerator
    • Dishwasher
    • Electric Range & Stainless Steel Range Hood
    • Durable Stainless Steel Sink
    • MDF Shaker Style Cabinets
    • Soft Close Hinges in Kitchen Overhead Cabinet Doors
    • 2 Shelves over Refrigerator
    • Farm Sink

    Exterior

    • Metal 6 Panel with Storm Door
    • Blank Rear Door
    • Vinyl Thermal-Pane Windows
    • Exterior Lights All Doors
    • Deadbolt Locksets on all Entry Doors
    • Vinyl Shutters Front Door Side
    • Shingled Roof
    • Vinyl Siding with Foam Core Backer
    • Cottage Rear
    • Metal 6 Panel with Storm Door
    • Blank Rear Door
    • Vinyl Thermal-Pane Windows
    • Exterior Lights All Doors
    • Deadbolt Locksets on all Entry Doors
    • Vinyl Shutters Front Door Side
    • Shingled Roof
    • Vinyl Siding with Foam Core Backer
    • Cottage Rear

    Bedroom

    • Spacious Closets with Wire Shelves
    • LED Recessed Ceiling Light
    • Attractive Nickel Door Hardware
    • Spacious Closets with Wire Shelves
    • LED Recessed Ceiling Light
    • Attractive Nickel Door Hardware

    Interior

    • LED Lights T/O
    • Durable 3/8" Vinyl Covered Sheetrock
    • Accent Walls (per plan)
    • Textured Ceiling Finish
    • Residential White Half Arch Interior Doors on Heavy-Duty Hinges
    • 2" Blinds Installed Throughout
    • Durable Beau Floor Vinyl in Living Room, Kitchen, Baths, Dining Room, Utility Room & Closets (per plan)
    • 5 x 14" Oversized Air Ducts in Floor
    • Plush Carpet over 3/8" Rebond Carpet Pad & Tack Strip

    Mechanical

    • 30 Gallon Electric Water Heater
    • R-11 Fiberglass Blanket Floor Insulation
    • R-11 Fiberglass Batt Exterior Wall Insulation
    • R-14 Blown Cellulose Ceiling Insulation
    • Electric Down-flow Furnace
    • 200 AMP Interior Panel Box
    • 3/4" Pex Water Supply Lines with 1/2" Risers to all Fixtures
    • Master Water Shut-Off Valve
    • AC Quick Disconnect
    • 5 Wire Thermostat
    • Plumbed, Wired & Vented for Washer & Dryer
    • Wire Shelf over Washer & Dryer Area (per plan)
    • Living Room Ceiling Fan

    Bathroom

    • Chrome Vanity Faucets
    • Residential Ceramic Round Bowl Commodes
    • One Piece Tub Surrounds
    • Exhaust Fans
    • Mirror Trim
    • Chrome Vanity Faucets
    • Residential Ceramic Round Bowl Commodes
    • One Piece Tub Surrounds
    • Exhaust Fans
    • Mirror Trim
  • Canyon Lake Single-Wide
  • Canyon Lake Single-Wide 16562C
  • Exterior & Construction

    • Full I-Beam Chassis with Outriggers
    • Detachable Hitch
    • 8' Flat Ceiling
    • 2 x 6 #2 Floor Joists Installed 19.2" on Center 14 & 28
    • 2 x 8 #2 Floor Joists Installed 19.2" on Center 16 & 32
    • 5/8 x 4 x 8 Tongue & Groove OSB Floor Decking
    • 2 x 4 Exterior Walls Installed 16" on Center
    • 20lb Roof Load
    • Metal 6 Panel with Storm Door
    • Blank Rear Door
    • Vinyl Thermal-Pane Windows
    • Exterior Lights All Doors
    • Deadbolt Locksets on all Entry Doors
    • Vinyl Shutters Front Door Side
    • Shingled Roof
    • Vinyl Siding with Foam Core Backer
    • Cottage Rear
    Canyon lake single-wide 16562c exterior, elevation, and hero home features

    Interior

    • Spacious Closets with Wire Shelves
    • LED Recessed Ceiling Light
    • Attractive Nickel Door Hardware
    • LED Lights T/O
    • Durable 3/8" Vinyl Covered Sheetrock
    • Accent Walls (per plan)
    • Textured Ceiling Finish
    • Residential White Half Arch Interior Doors on Heavy-Duty Hinges
    • 2" Blinds Installed Throughout
    • Durable Beau Floor Vinyl in Living Room, Kitchen, Baths, Dining Room, Utility Room & Closets (per plan)
    • 5 x 14" Oversized Air Ducts in Floor
    • Plush Carpet over 3/8" Rebond Carpet Pad & Tack Strip
    • Spacious Closets with Wire Shelves
    • LED Recessed Ceiling Light
    • Attractive Nickel Door Hardware
    • LED Lights T/O
    • Durable 3/8" Vinyl Covered Sheetrock
    • Accent Walls (per plan)
    • Textured Ceiling Finish
    • Residential White Half Arch Interior Doors on Heavy-Duty Hinges


    Images of homes are solely for illustrative purposes and should not be relied upon. Images may not accurately represent the actual condition of a home as constructed, and may contain options which are not standard on all homes.

  • 2" Blinds Installed Throughout
  • Durable Beau Floor Vinyl in Living Room, Kitchen, Baths, Dining Room, Utility Room & Closets (per plan)
  • 5 x 14" Oversized Air Ducts in Floor
  • Plush Carpet over 3/8" Rebond Carpet Pad & Tack Strip
  • Canyon lake single-wide 16562c interior home features

    View similar homes

    Valu maxx premier 16562a exterior, elevation, and hero home features

    Valu Maxx Premier 16562A

    2 Bed | 2 Bath | 859 Sq. Ft. | 15' 4" x 56'

    View detailsDesign home

    Alamo Lite 16562T

    2 Bed | 2 Bath | 859 Sq. Ft. | 15' 4" x 56'

    View detailsDesign home

    Verde Ranch 14632N

    2 Bed | 2 Bath | 859 Sq. Ft. | 13' 4" x 63'

    View detailsDesign home

    Verde Ranch 14602N

    2 Bed | 2 Bath | 804 Sq. Ft. | 13' 4" x 60'

    View detailsDesign home